New cooling sized for the rooms you use
Replacing an air conditioner begins with the home’s cooling load. Floor area alone cannot account for insulation, glazing, sun exposure, ceiling height and room layout. We help plan central-air installation and replacement around the building and its existing heating and duct system.
Matched indoor and outdoor equipment
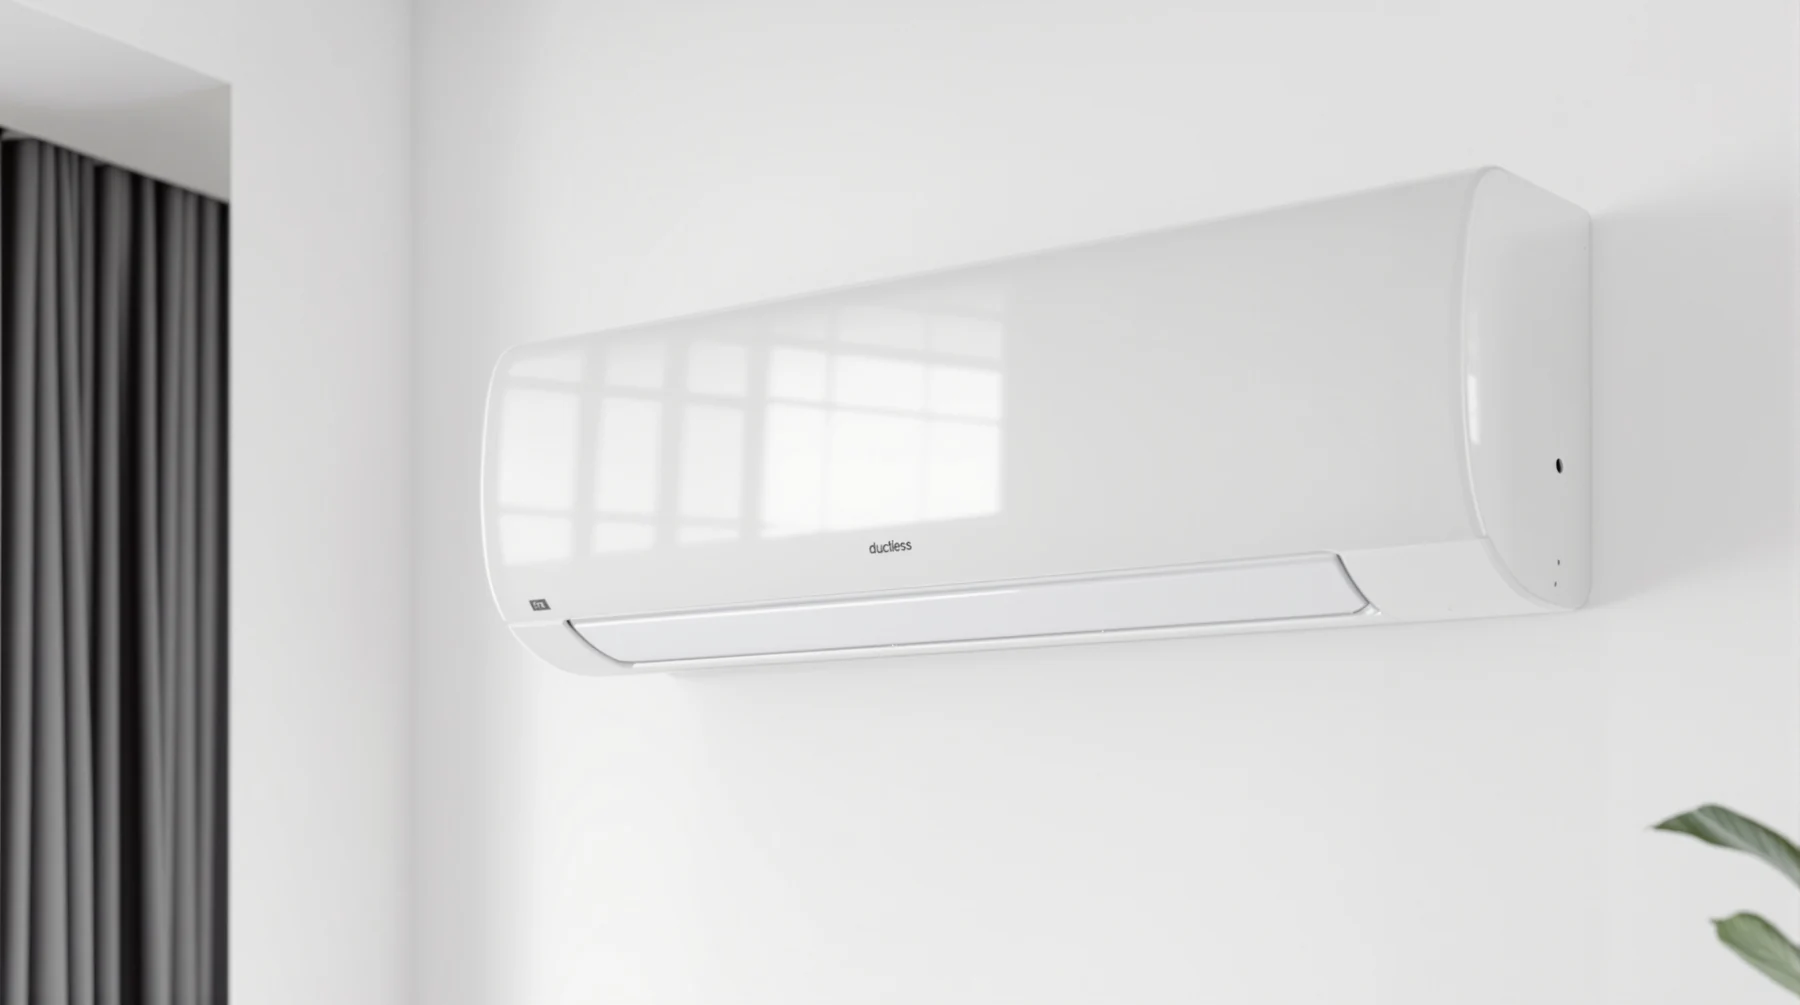
The outdoor unit, indoor coil, blower and controls need to work as a compatible combination. Keeping an older furnace may be possible, but its blower capacity and coil fit still matter. A bigger outdoor unit cannot correct a duct system that cannot carry the required airflow.
Connections included in the installation plan
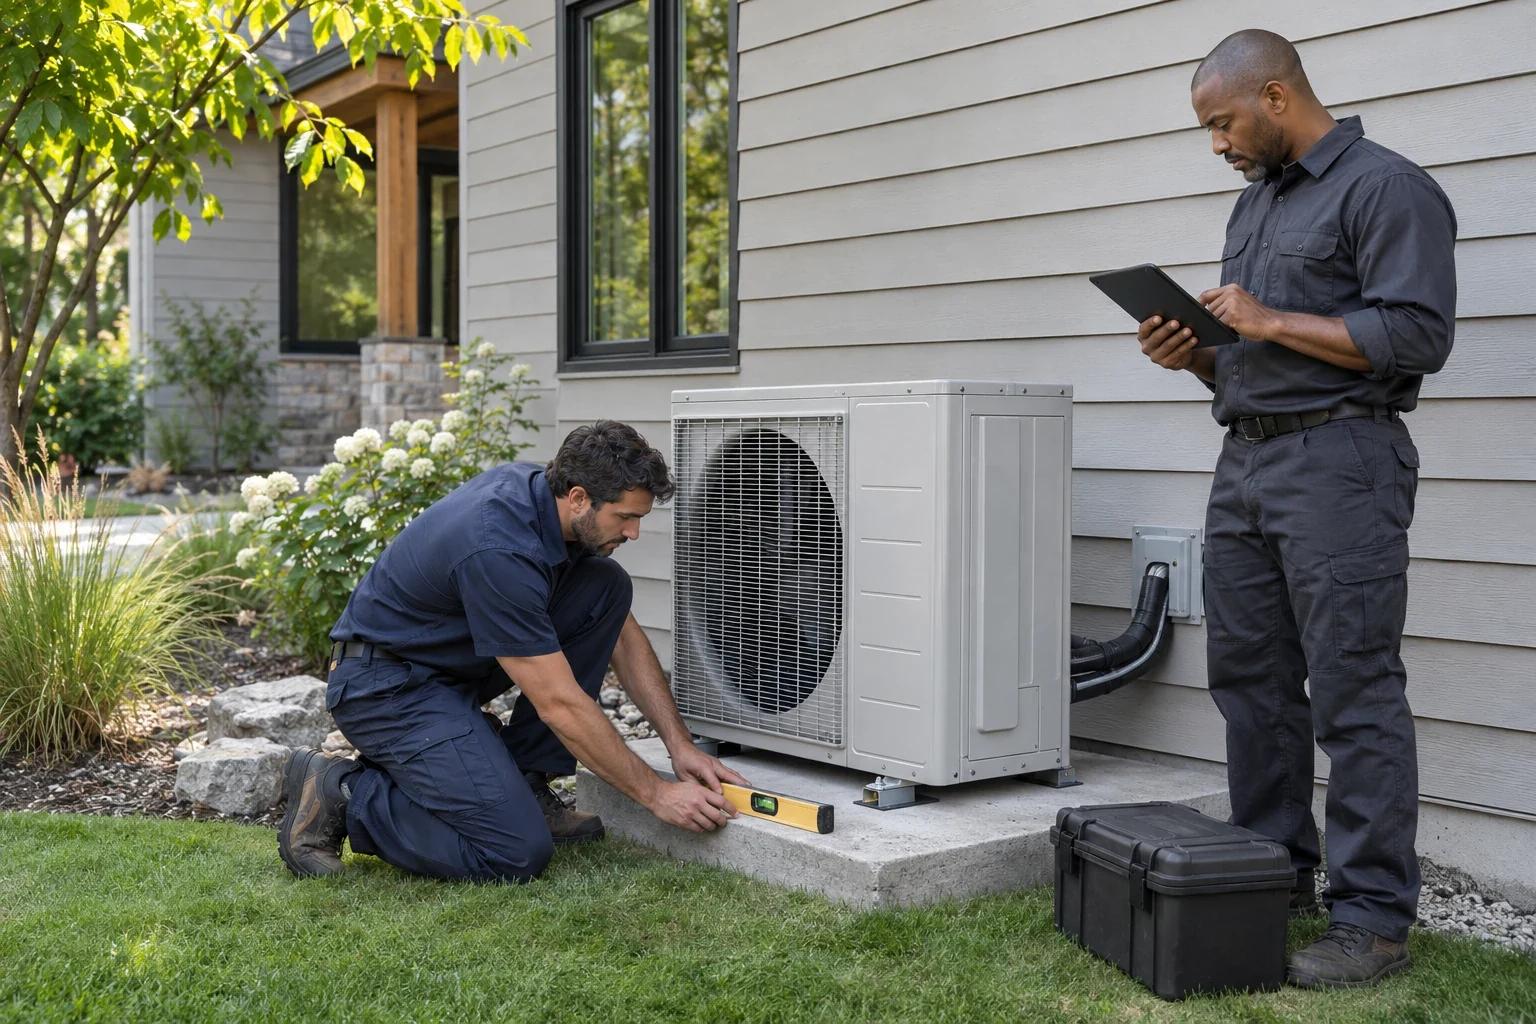
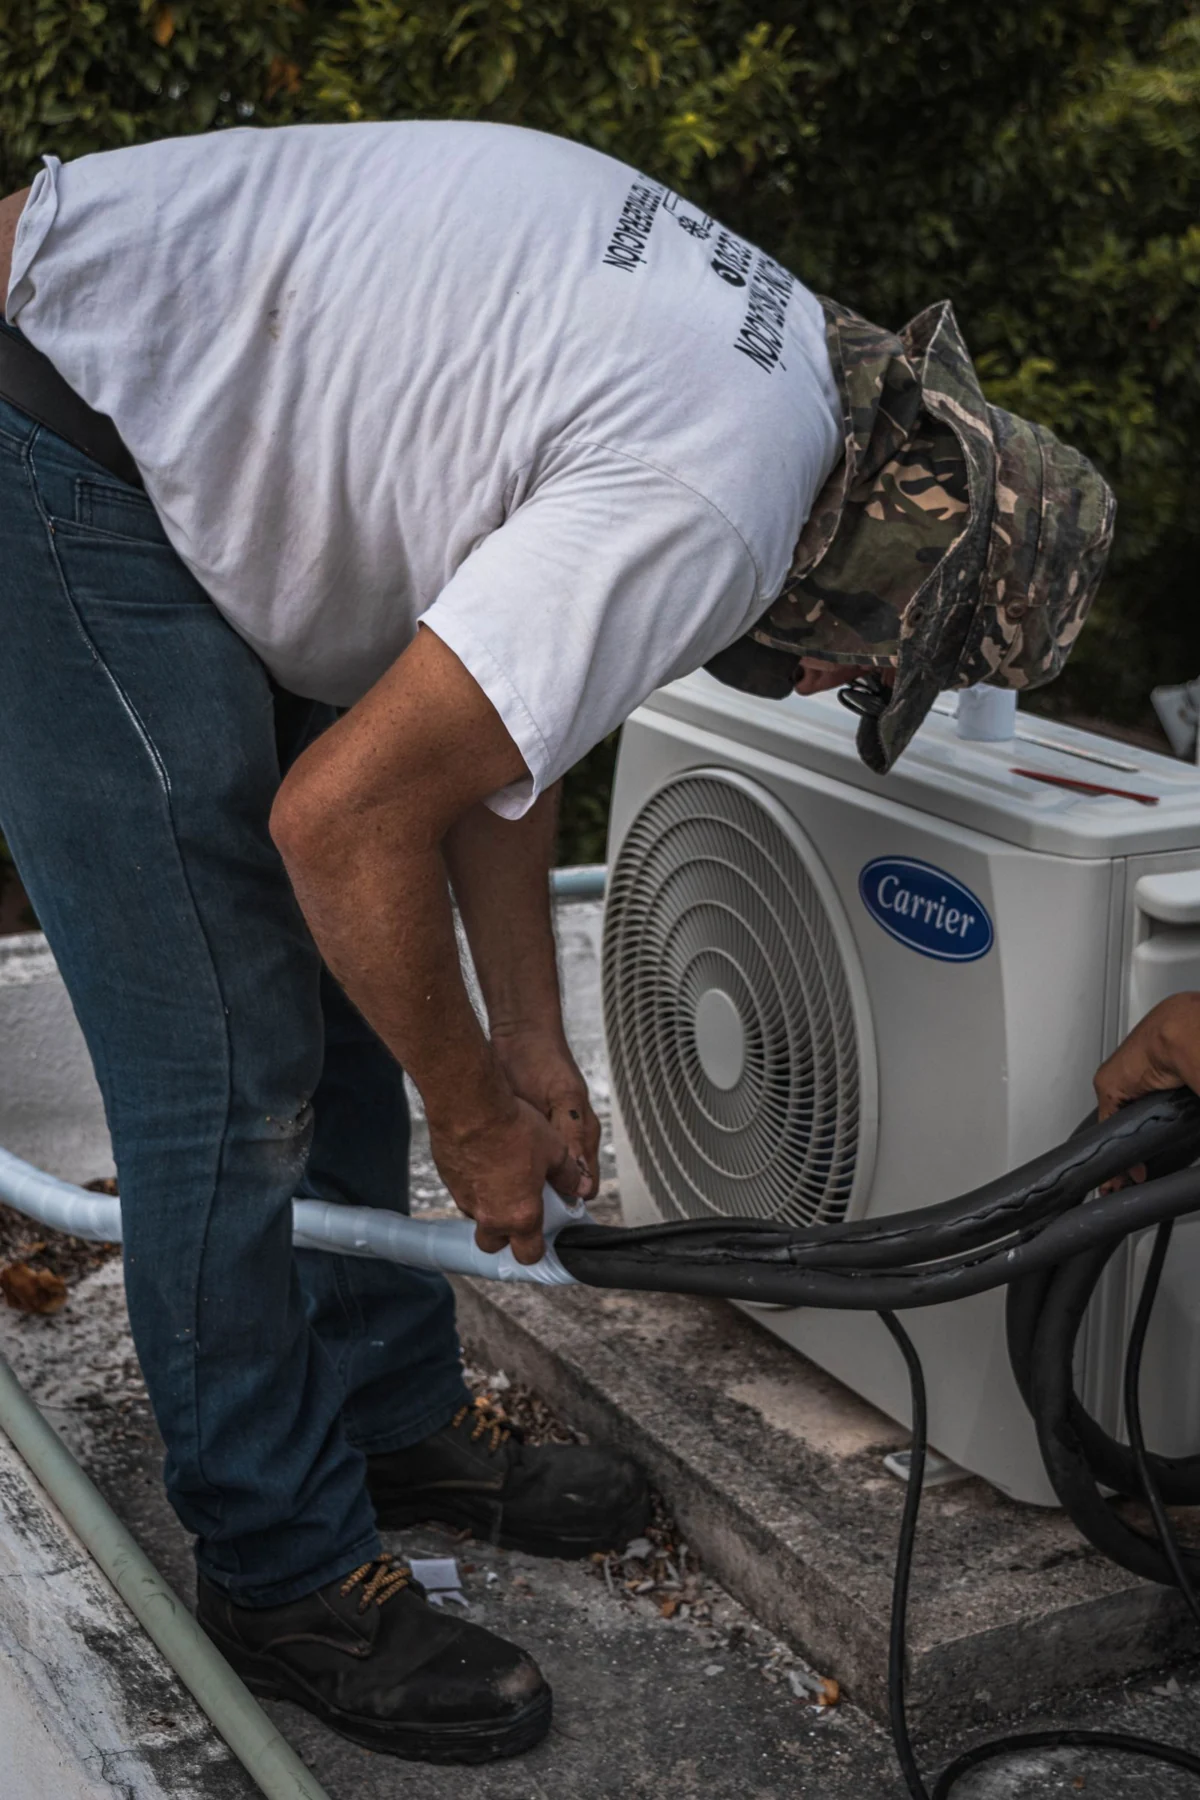
The scope should identify equipment removal, pad or support, refrigerant piping, electrical connections, condensate drainage and thermostat setup. Existing lines and ducts need inspection before reuse. New routes, service upgrades or difficult access can change both the work and the budget.
Setup is part of the finished system
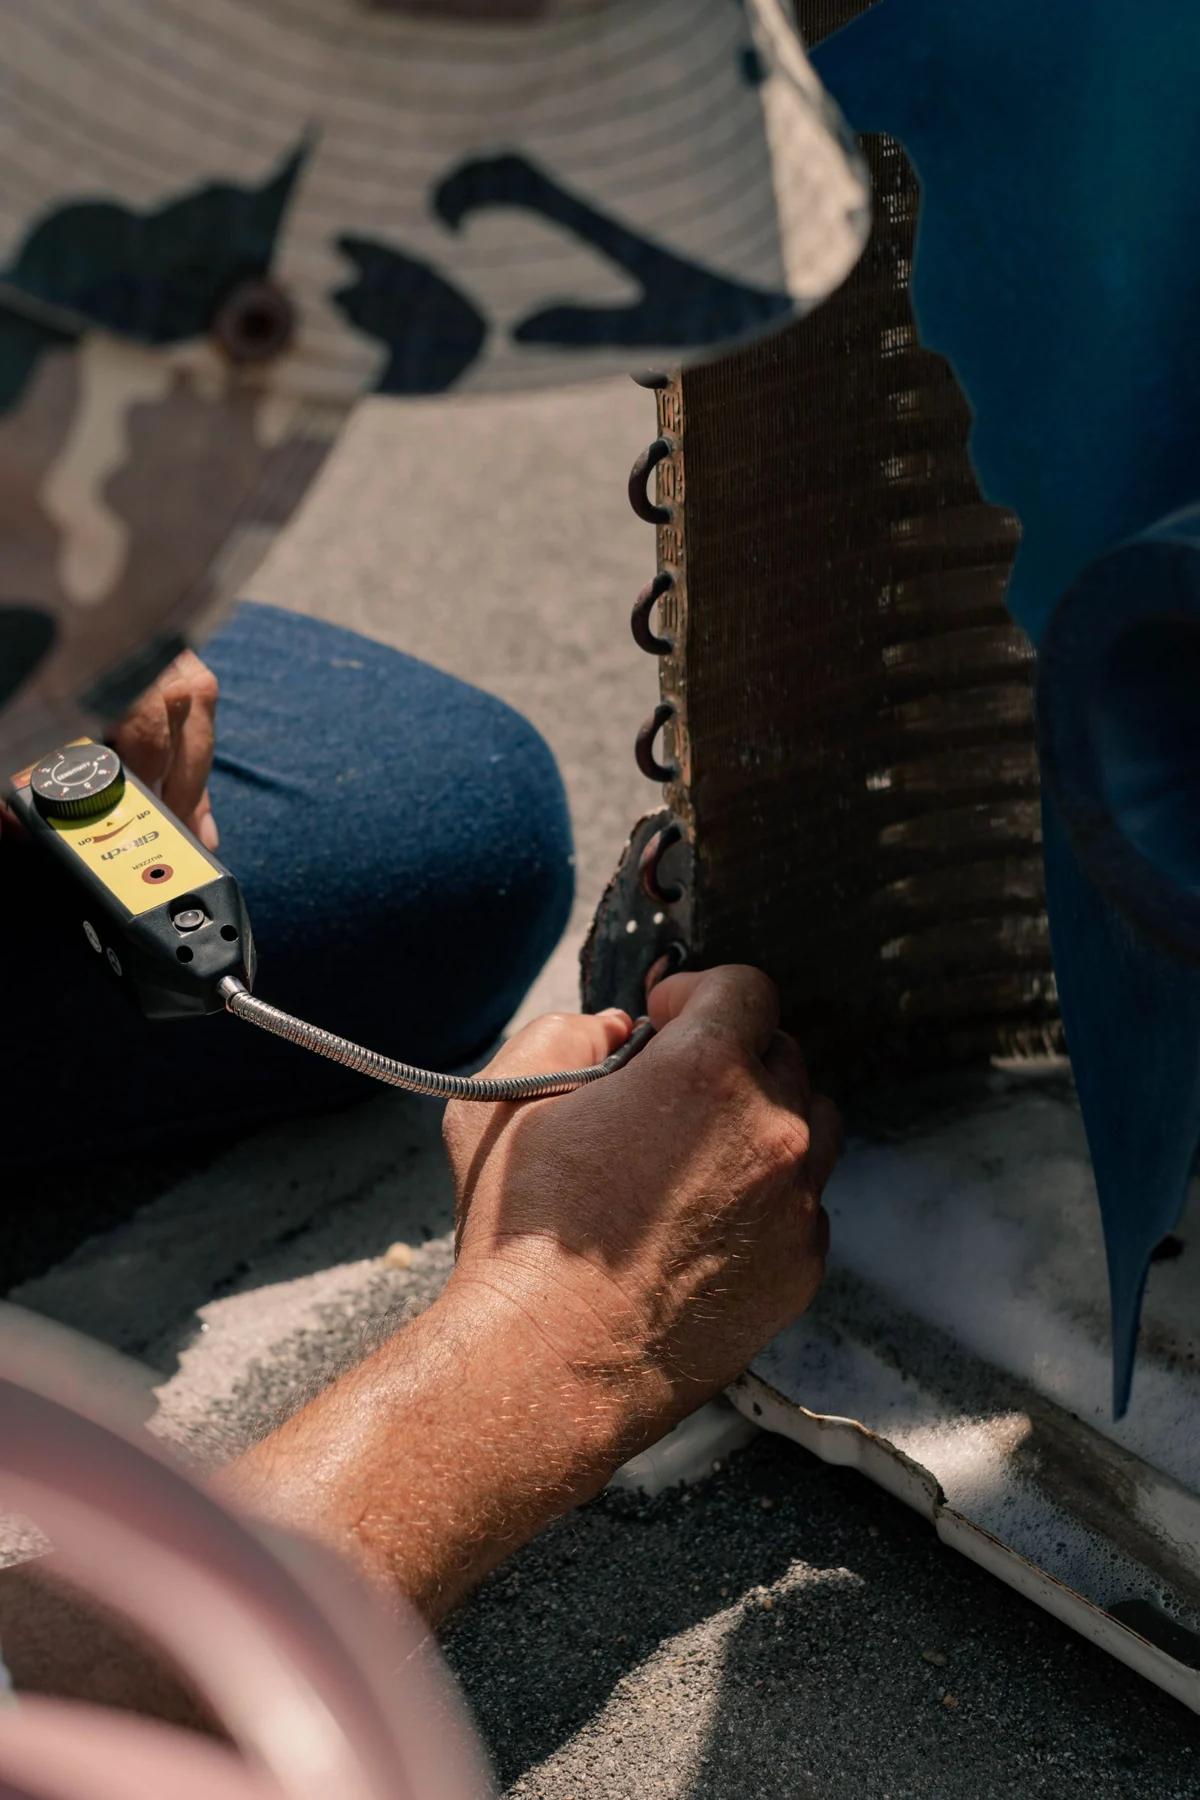
Startup includes refrigerant and electrical checks, verified indoor airflow, drain operation and a full cooling cycle. Equipment settings and controls should be explained at handover. Compare budgets in our AC replacement cost guide or explore a heat-pump system when heating and cooling are both part of the project.